

The Essentials of Hardness Testing: Brinell, Vickers, and Rockwell
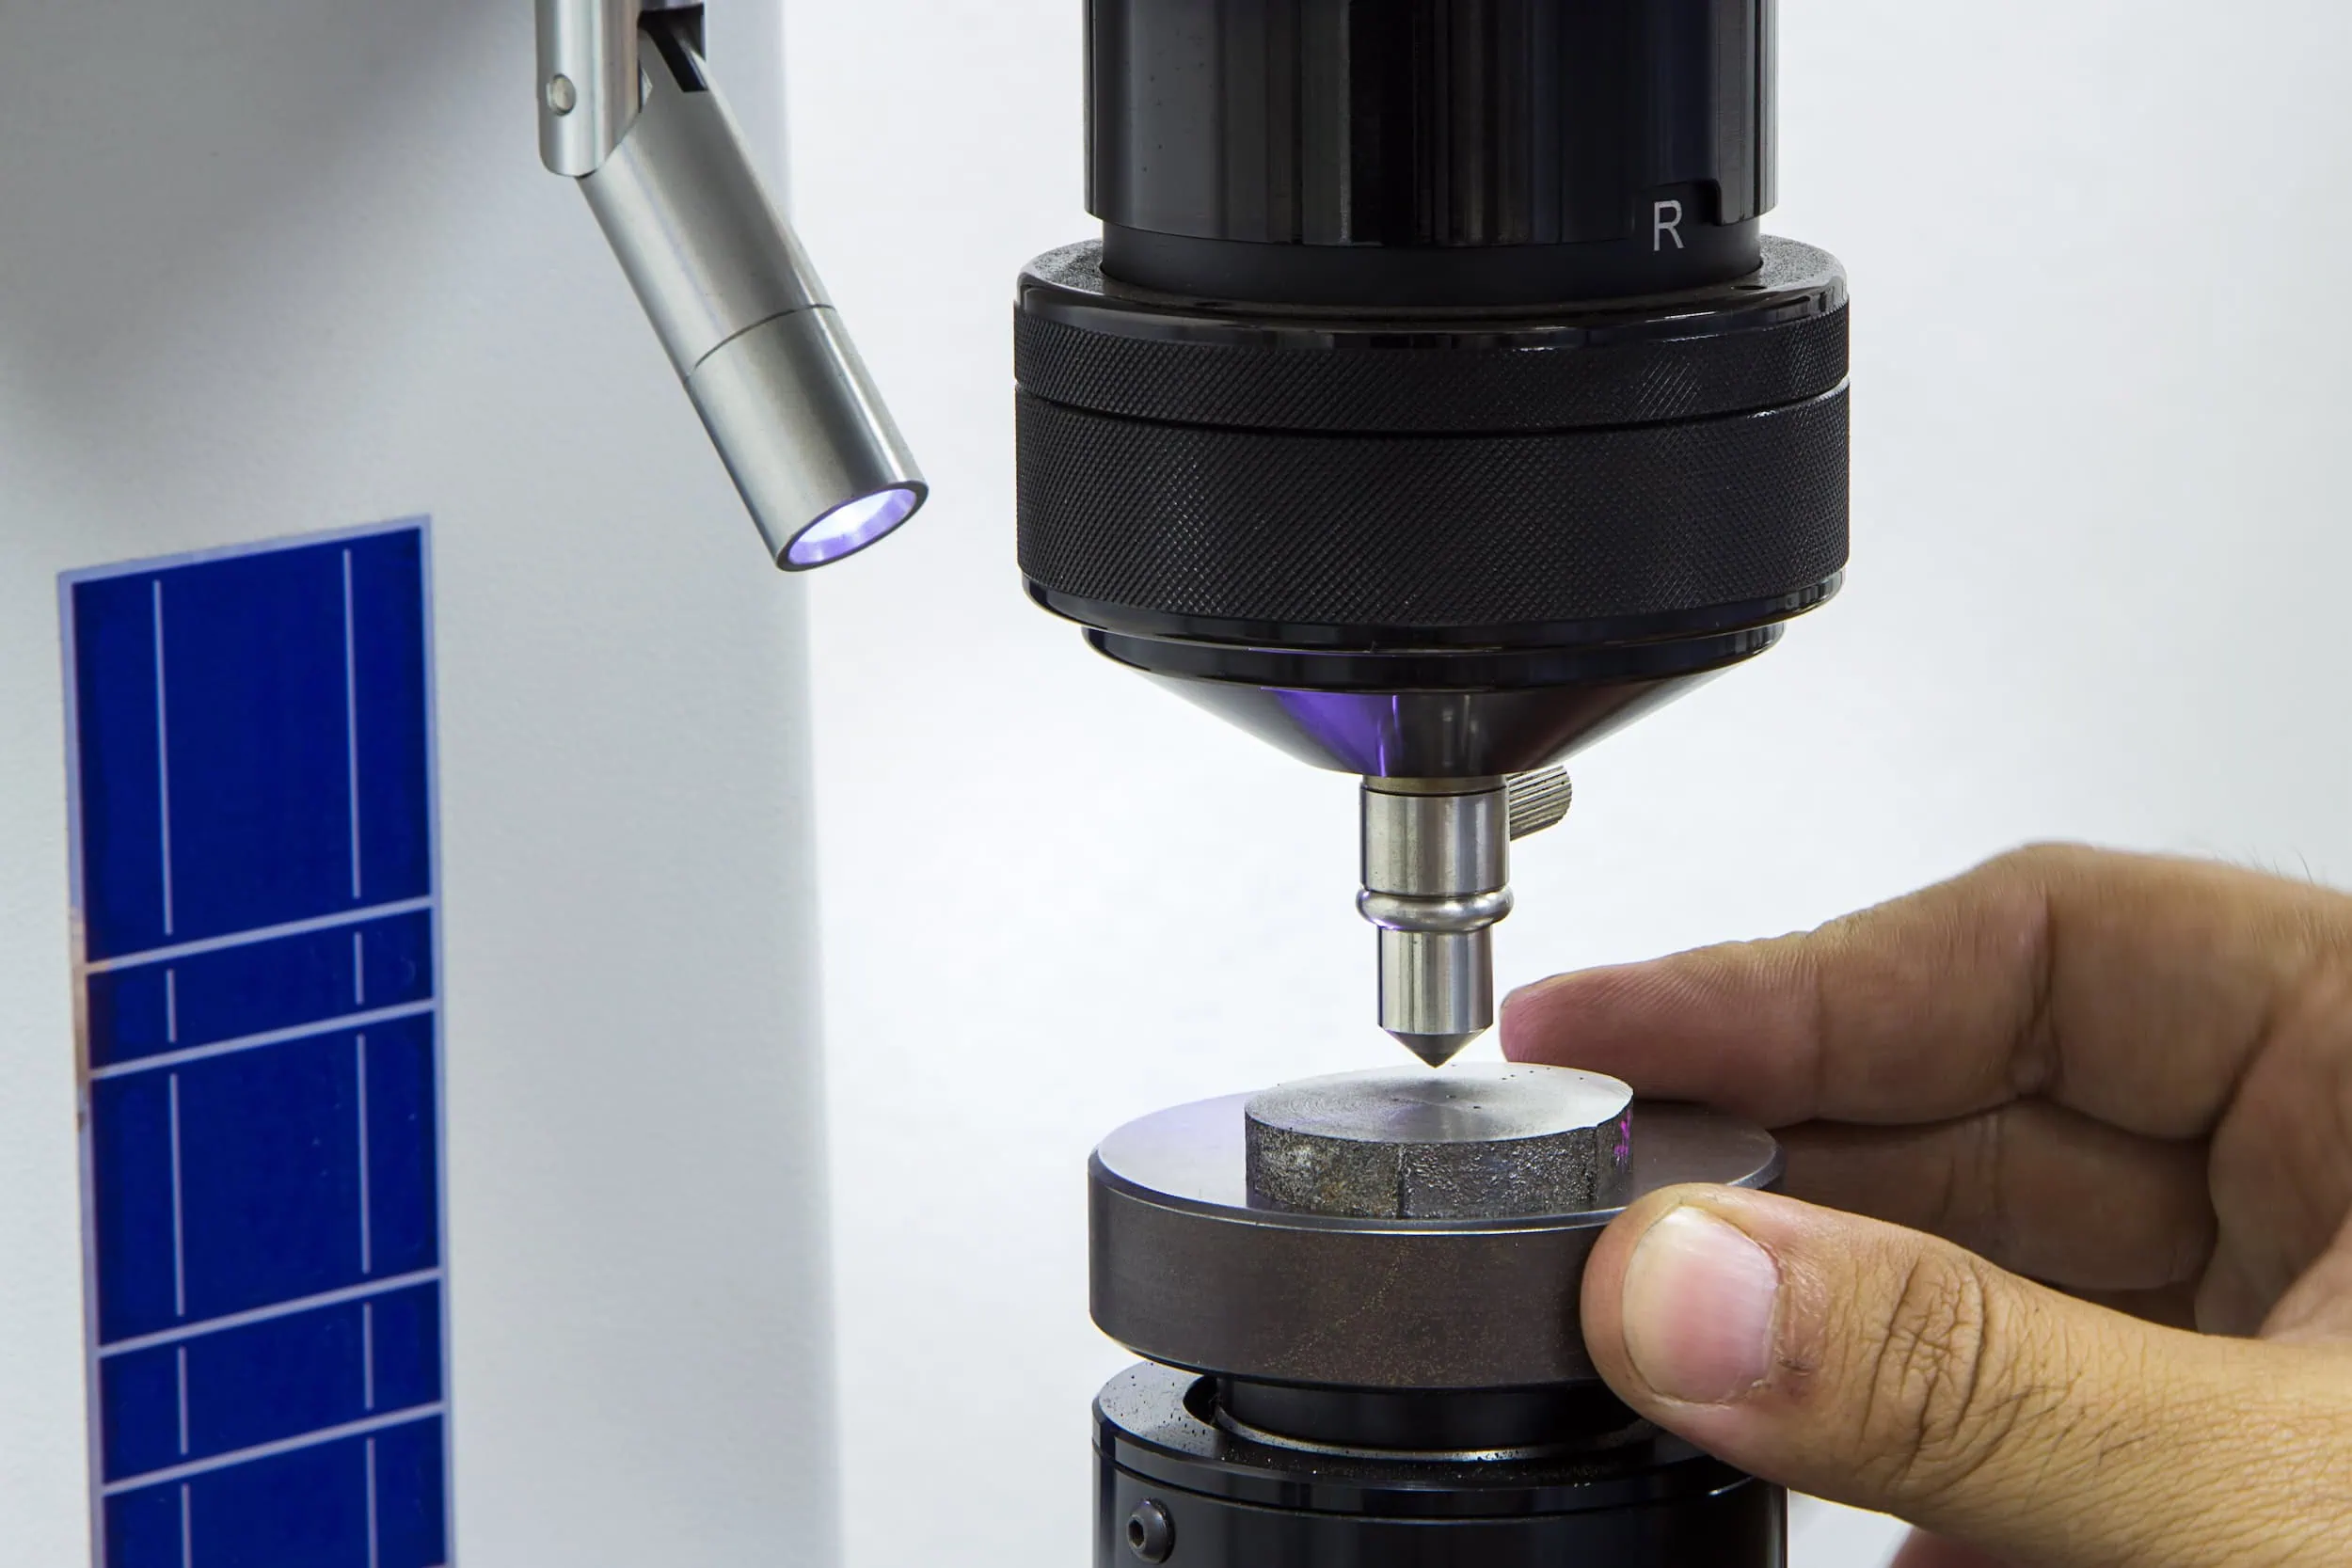
Hardness testing is an important discipline. It provides essential data regarding a material’s resistance to permanent deformation, wear, and penetration, information necessary to ensure the safety and longevity of equipment, parts, components, and tools made of it.
Engineers and quality control specialists use hardness testing equipment to verify that a product meets specifications. In automotive, aerospace, energy, and tooling work, skipping it isn’t an option. Get it wrong, and you’re looking at a product that won’t pass certification.
There’s no shortage of hardness testing methods, but three tend to dominate in practice: Brinell, Vickers, and Rockwell. Which one gets used comes down to the material being tested and how much a team needs to weigh speed against precision.
Brinell Hardness Testing: The Industrial Pioneer
The Brinell method is the oldest hardness testing technique still in widespread use. Developed in 1900 by Swedish engineer Dr Johan August Brinell, it was the first widely accepted and standardised indentation hardness test.
This method is a specialist for “heavy lifting” (literally), as it is designed specifically for large parts and materials with rough internal structures.
How the Test Works
The Brinell test works by pressing a ball indenter into the surface of a material under a known load. The goal is to plastically deform the material.
Indenters are usually 10mm diameter hardened steel or tungsten carbide balls, although sizes run from 1 mm to 10 mm. The Brinell hardness tester then applies a high-force load, anywhere from 500 kgf to 3,000 kgf, and holds it for a set ‘dwell time’ (typically 10 to 15 seconds) so a plastic zone can fully form.
After the load has been removed, the operator inspects the circular indentation under a microscope and measures it in at least two perpendicular directions. The average diameter is fed into the formula that produces the Brinell Hardness Number (HBW or BHN), a value inversely proportional to the surface area of the indentation.
Applications and Benefits
The Brinell hardness testing method is suitable when the following are priorities:
- Coarse Materials: Brinell is especially suited for testing castings and forgings with grain structures too rough for Rockwell or Vickers testing.
- Representative Results: Because the indentation is relatively large, it provides a result that is more representative of the overall structure of uneven or non-homogeneous materials.
- Industrial Durability: Brinell testers are robust enough to withstand the harsh environments of foundries and steel mills.
Vickers Hardness Testing: The Precise Master
Smith and Sandland developed the Vickers test in 1924 specifically to address the versatility gaps in Brinell hardness testing. What makes it genuinely universal is that the calculations don’t depend on indenter size, which means a single diamond pyramid indenter handles both hard and soft materials.
How the Test Works
A diamond indenter shaped like a pyramid with a square base is pressed into the material under a controlled load. The load can range from micro-levels (under 1kgf) up to macro-levels (typically 50kgf or more).
After the load is removed, an indentation is left behind, which the operator measures diagonally. The Vickers Pyramid Number (HV) is then determined based on the average length of the two diagonals measured using a microscope.
Applications and Benefits
The benefits and applications of Vickers testing include:
- Micro and Macro Testing: Vickers works across both fine microstructural features and bulk material properties, with consistent precision regardless of the load applied.
- Surface Treatments: It’s the go-to method for Case Hardening Depth (CHD) testing, microhardness work, and evaluating thin coatings.
- Scientific Accuracy: Diamond indenters resist deformation extremely well, which keeps results consistent and accurate regardless of the material being tested.
The primary requirement for a high-accuracy Vickers test is surface preparation; the material must be flat and typically polished so that the indentation perimeter is clearly defined.
Rockwell Hardness Testing: The Efficiency King
The Rockwell test is the most common method used in modern industrial manufacturing. Invented in 1919 by Stanley P. Rockwell, it was designed as a tool for obtaining a rapid and more accurate measure of hardness for industrial parts.
How the Test Works
Rockwell skips the optical measurement step that is essential in Brinell and Vickers. To calculate hardness, the operator measures indentation depth. They also follow a set sequence:
- Minor Load: First, the operator uses a preload to seat the indenter and establish a reference point.
- Major Load: Next, they add an additional force, bringing the load to its full test level.
When the major load is removed, the minor load stays in place to account for elastic recovery. The machine then calculates the depth difference from the reference point and displays the Rockwell hardness number right away.
Applications and Benefits
Rockwell hardness testing is suitable in instances that require the following:
- High Throughput: The fastest method, it offers rapid testing and cycle times ideal for batch quality control in high-volume production environments.
- Ease of Use: It does not require highly skilled operators because the display of hardness values is immediate and automated, reducing the potential for human error in measurement.
- Versatility: By using different scales—such as Rockwell HRC for hard steels or HRB for softer metals like aluminium—it can accommodate a broad range of materials.
Selecting the Correct Method
Quality control specialists choose the appropriate hardness test depending on the material they’re testing, how much precision they require, and how soon they need the results.
Operators usually opt for Brinell when testing large, coarse-grained castings, but reach for the Vickers machine when measuring the hardness of thin coatings. Rockwell hardness testers are a good universal tool for fast, repeatable testing and high throughput.